Material & Components
Critical structural materials, magnetic components, shafts, bearings, drives, belts and electrical parts where applicable.
Find equipment by installation point and separation task.
All magnetic separators →Start with the material or production line you need to protect.
All applications →Compare technologies, check parameters and prepare your RFQ.
All guides →See the factory, quality checks and answers before you request a quotation.
Corvelan structures inspection around the actual equipment configuration, approved interfaces and agreed acceptance requirements instead of relying on a generic “high quality” statement.
Magnetic condition, mechanical fit, functional operation and material-separation performance are different questions. The test method should match the decision that needs to be accepted.
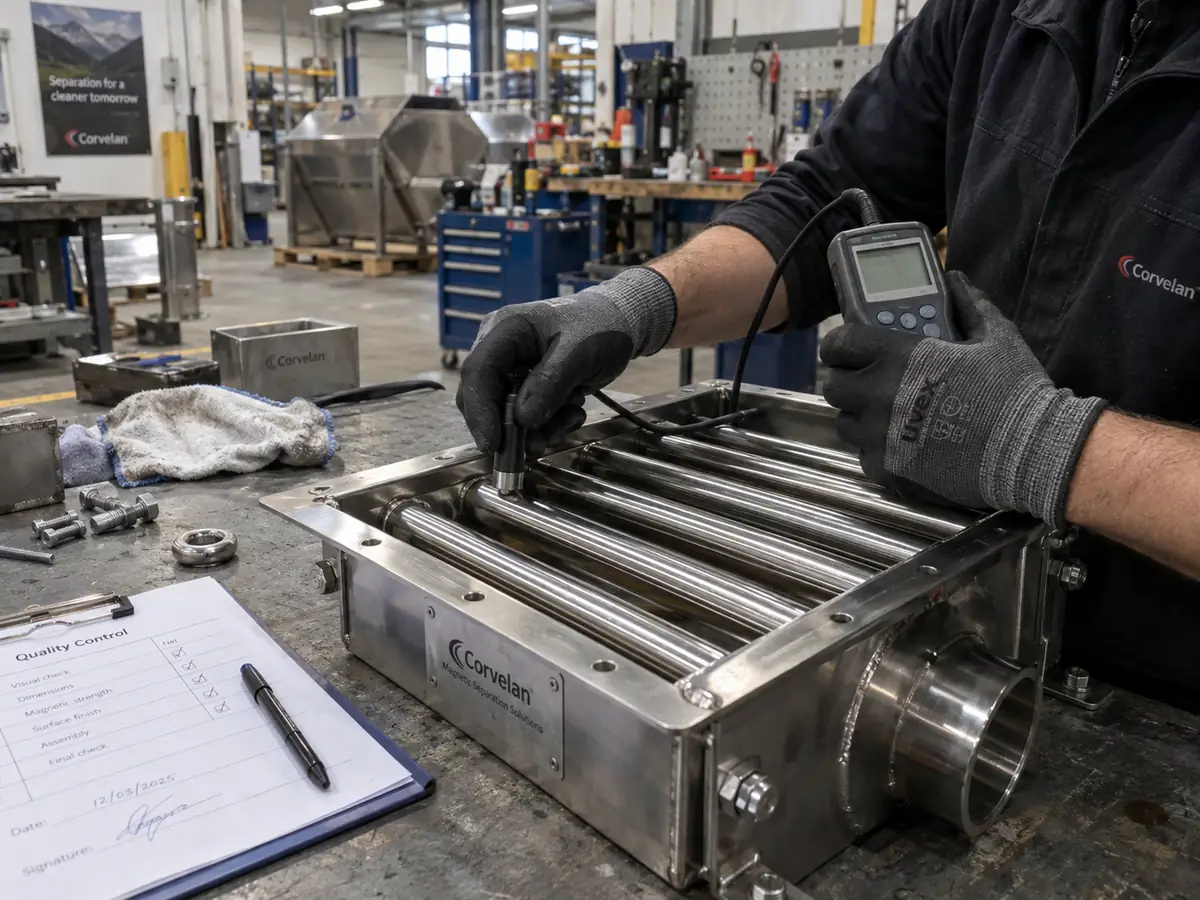
A useful quality process starts by checking the key requirements of the equipment. These may include dimensions and interfaces, magnetic condition, mechanical operation, electrical function, material separation and shipment details.
These are not interchangeable. A dimensional inspection cannot prove material recovery. A surface magnetic reading cannot prove capture performance in a moving material bed. A sample trial cannot replace confirmation that the supplied equipment matches the approved drawing.
Corvelan therefore separates equipment identity, build quality, magnetic measurements, functional checks and process trials so each result is used for the decision it can actually support.
Measurement point, test method, equipment configuration and acceptance basis should remain attached to the result.
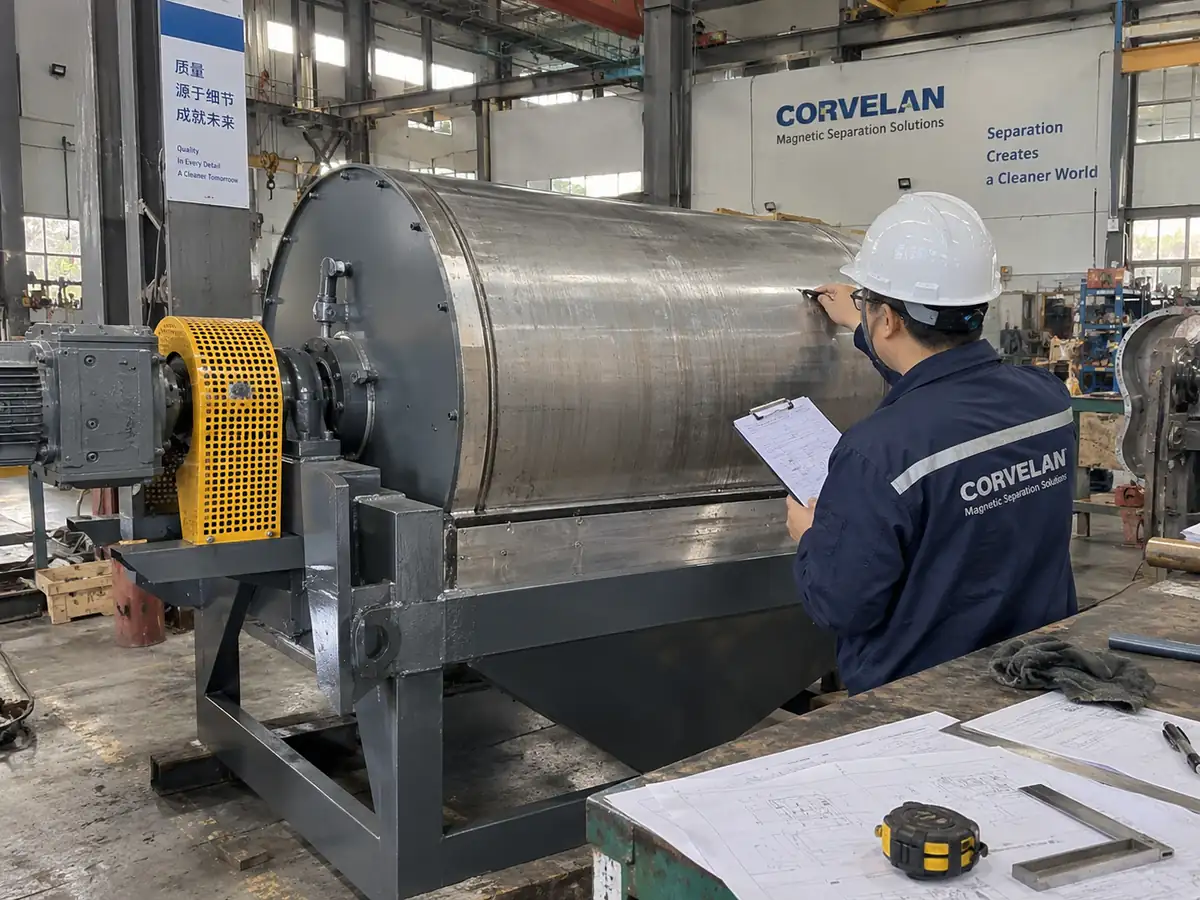
The exact checkpoints depend on separator type and project scope. A magnetic grate, suspended magnet, magnetic drum and driven overband require different inspection points, so the checklist must follow the actual equipment configuration.
Critical structural materials, magnetic components, shafts, bearings, drives, belts and electrical parts where applicable.
Machining, welding, critical geometry, mounting points, housings, clearances and installation interfaces.
Magnetic circuit configuration, pole arrangement, effective magnetic zone and defined magnetic measurements.
Rotation, belt tracking, bearings, shafts, cleaning devices, splitters, discharge components, guards and fasteners.
Motor, control cabinet, wiring, grounding, protection, interlocks and emergency functions where those systems are included.
No-load or functional checks of movement, noise, vibration, drives, cleaning and discharge behavior where relevant.
Representative sample testing when the buying decision requires evidence of a defined process result.
Final equipment identity, accessories, records, loose items, labels, protection and packing against the accepted order scope.
The exact quality checks depend on the separator type and project requirements, while ensuring the delivered equipment matches the approved design.
Identify equipment type, drawing revision, interfaces and agreed inspection requirements.
Check relevant incoming components, fabrication, dimensions and assembly points.
Perform magnetic, mechanical and electrical checks that match the separator configuration.
Complete material trial or defined acceptance test where it forms part of the project scope.
Check final configuration, records, accessories and packing before dispatch.
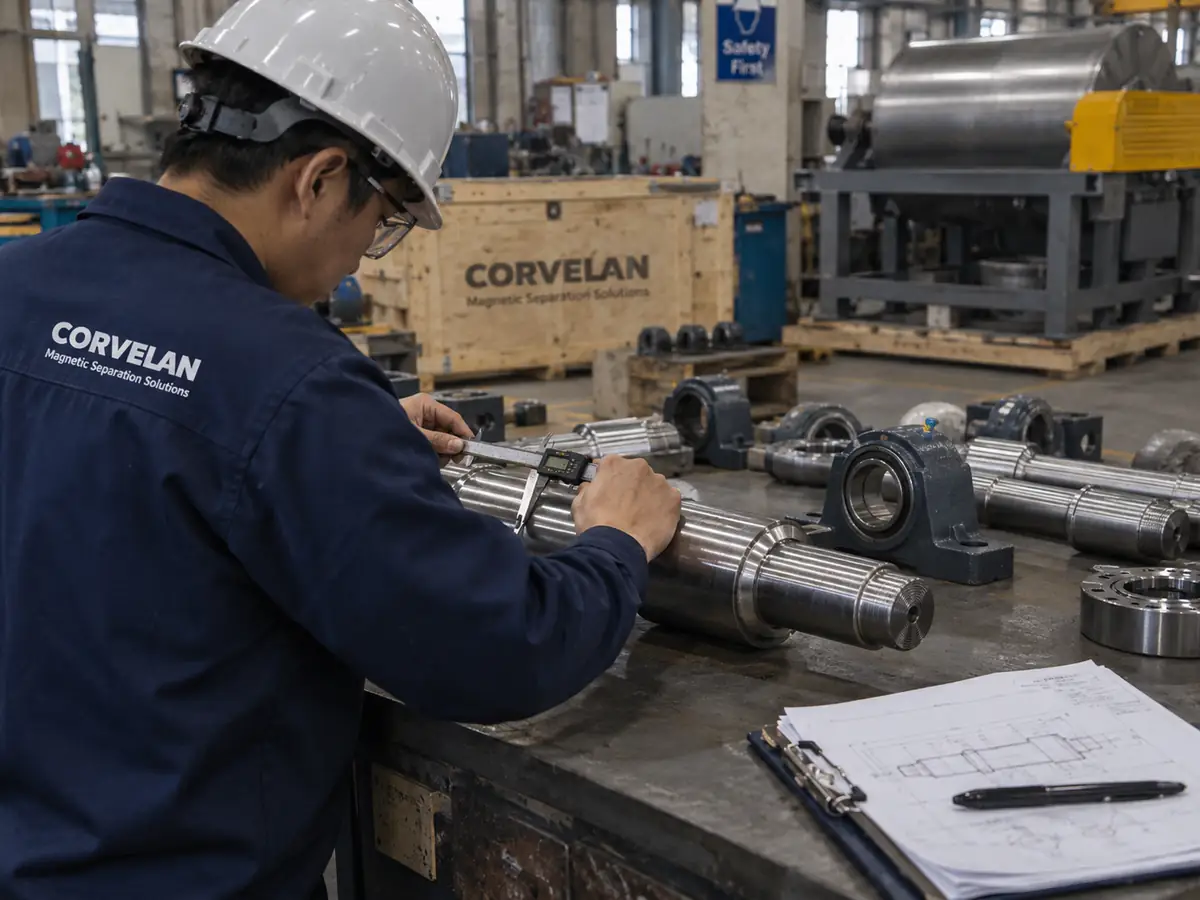
Purchased and fabricated components can affect alignment, service life, magnetic configuration and installation fit. The relevant incoming checks should be defined by the equipment design rather than copied from an unrelated machine.
Where a material certificate, supplier document or component identification is contractually required, it should be linked to the agreed project requirement instead of implied as a universal certificate.
For industrial magnetic separation equipment, dimensional quality is not cosmetic. Incorrect mounting geometry, shaft position, chute interfaces, splitter location or working clearance can change installation, material flow and separation conditions.
A separator that meets a magnetic reading but cannot be installed at the approved working distance is not an acceptable project outcome.
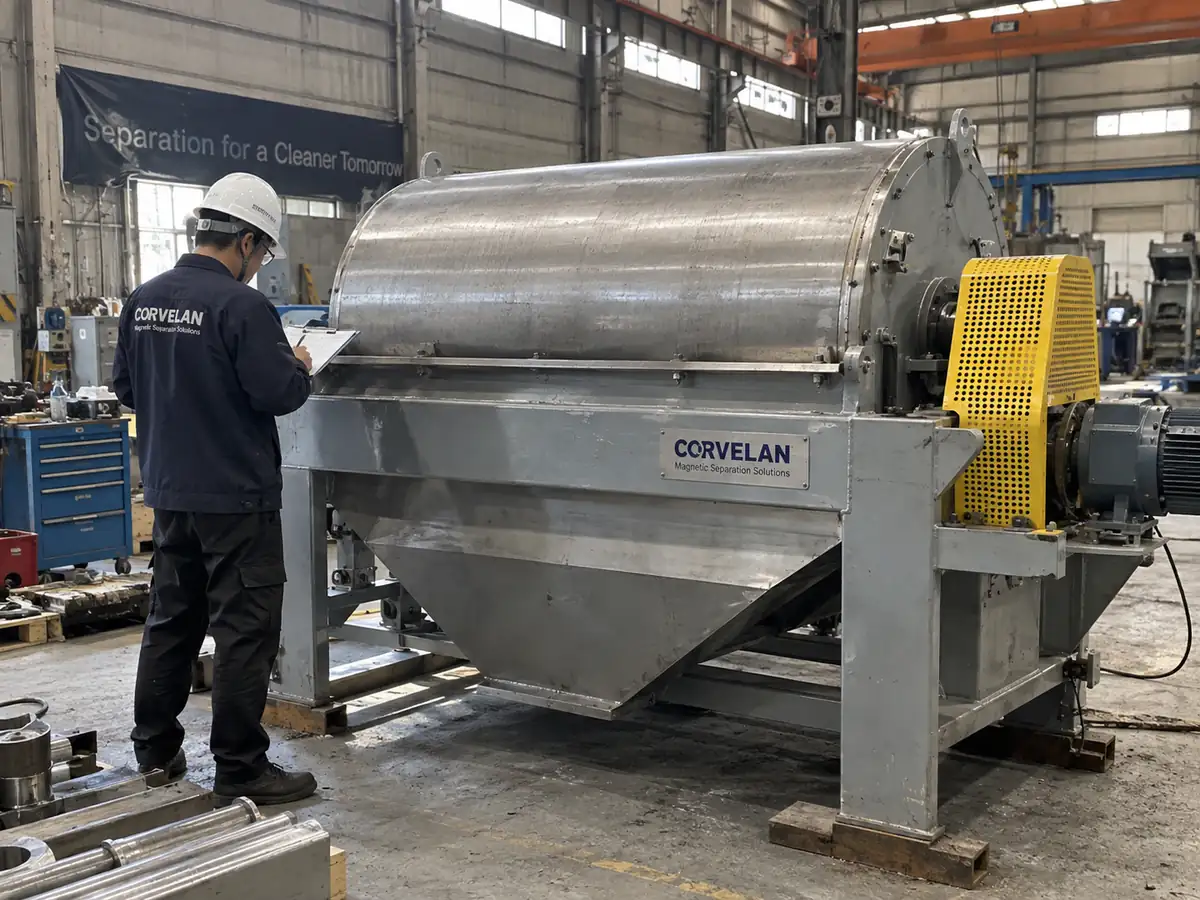
Magnetic circuit assembly and magnetic measurements can confirm defined characteristics of the supplied magnetic system. They should not be presented as automatic proof of recovery, removal rate, purity or throughput in a production process.
A magnetic measurement describes the magnetic condition at the defined test point and method. Material behavior in the real process still depends on feed presentation, working distance, target properties, geometry and operating conditions.
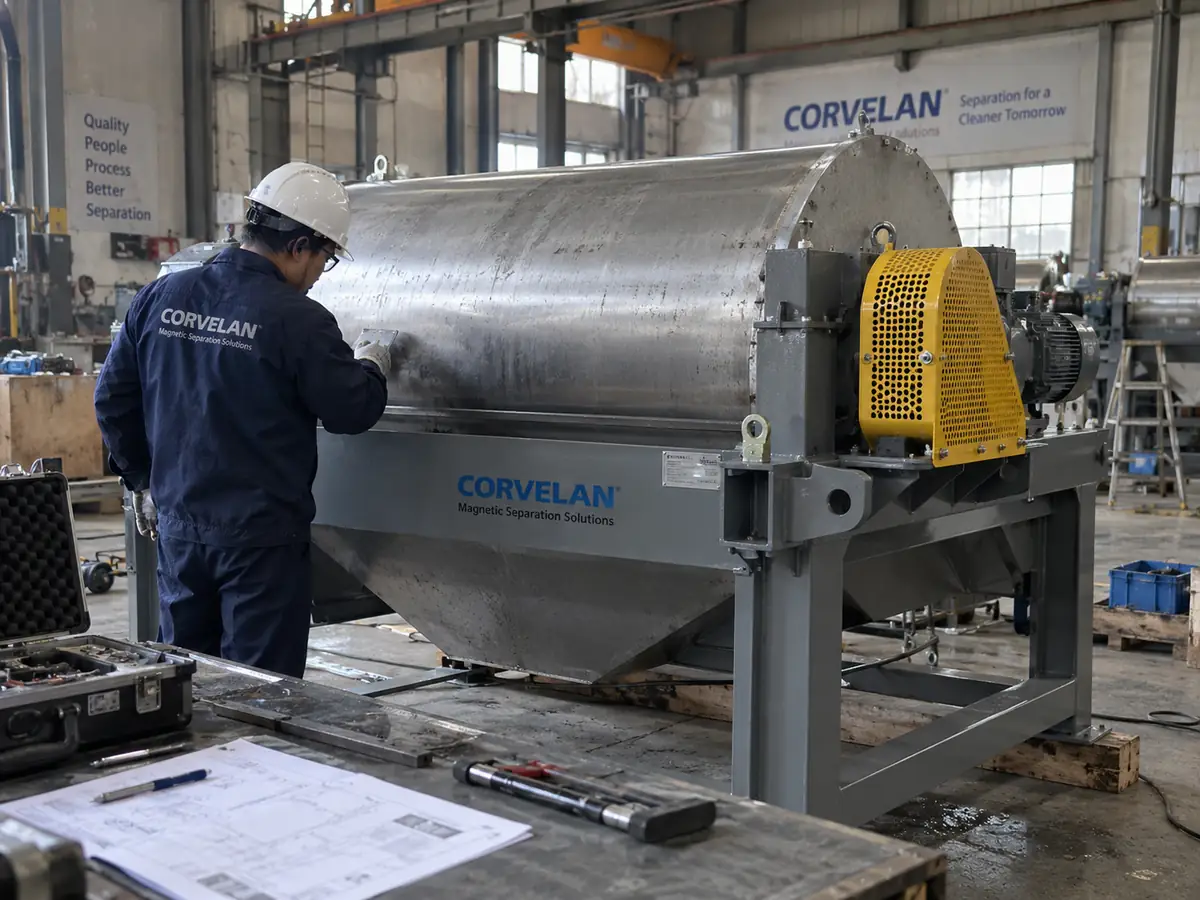
Before inspection, we agree on what will be measured, the test conditions and the pass criteria. Combining unrelated tests into one headline “magnetic strength” statement creates false confidence rather than useful evidence.
Measures magnetic flux density at a stated point under a stated method.
Confirmation or comparison of a defined magnetic condition.
Capture rate, recovery, purity, product loss or production throughput.
Measures the force required to release a defined test piece using a controlled fixture and method.
Repeatable comparison or monitoring when the same method is maintained.
Behavior of real bulk material moving through the separator.
Tests the selected setup with actual or representative material under recorded operating conditions.
The result achieved with the tested sample under the recorded test conditions.
Performance outside the tested material, scale or operating conditions.
Corvelan does not assume every magnetic separator needs the same checklist. Driven equipment, passive magnetic components and electromagnetic systems require different inspection points.
Typical checkpoints may include:
Where applicable, checkpoints may include:
The inspection items above are examples of common quality checks. The actual inspection scope depends on the magnetic separator type, configuration and project requirements.
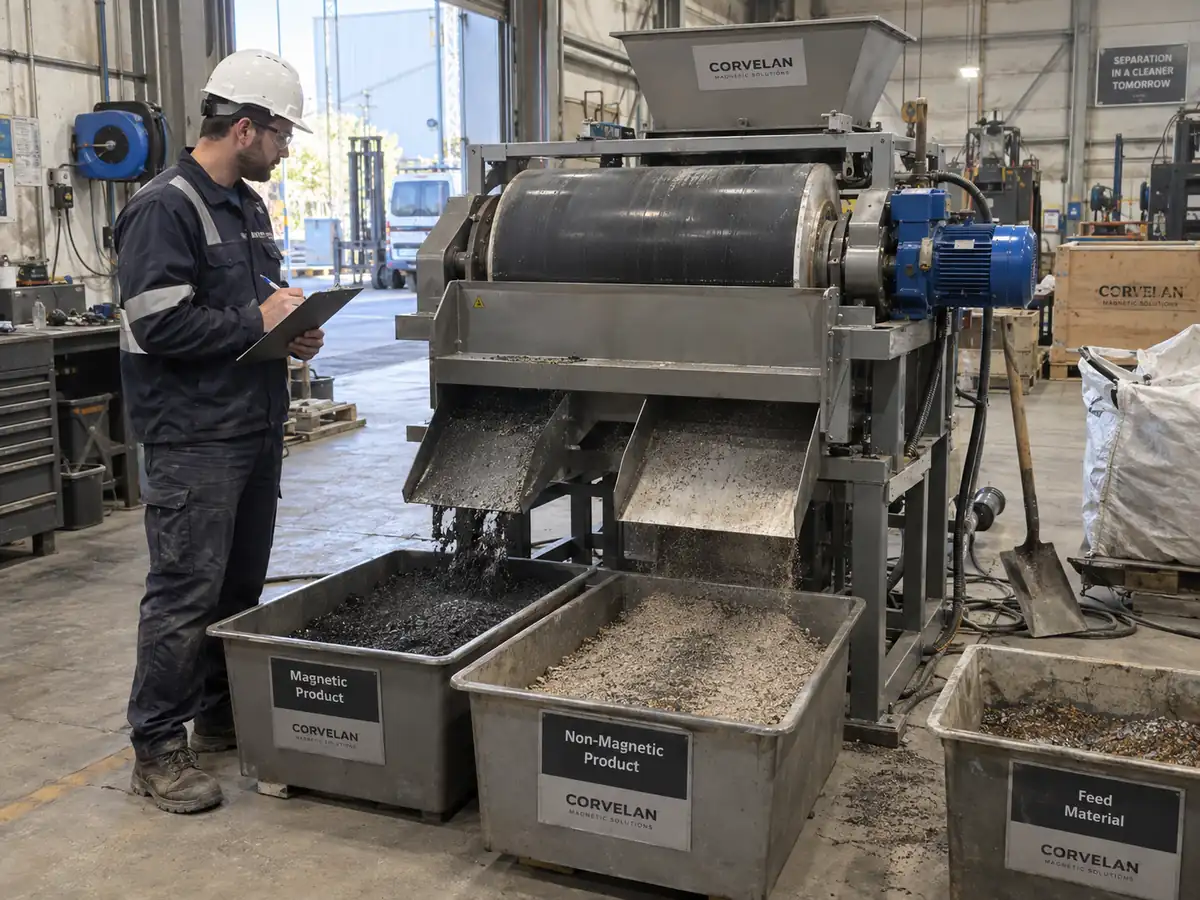
Where the separator has driven or moving systems, functional testing can identify assembly, tracking, movement or control issues before the equipment is released for shipment or material testing.
A machine can run correctly without proving that it meets a material recovery or contamination-removal target. If that decision matters, use an agreed material trial.
Material testing is most useful when the actual magnetic response, contaminant behavior, separator route or required process result cannot be judged responsibly from drawings and catalog data alone.
Material variability, feed presentation, working distance, equipment geometry and production operating conditions must stay attached to the interpretation of the result.
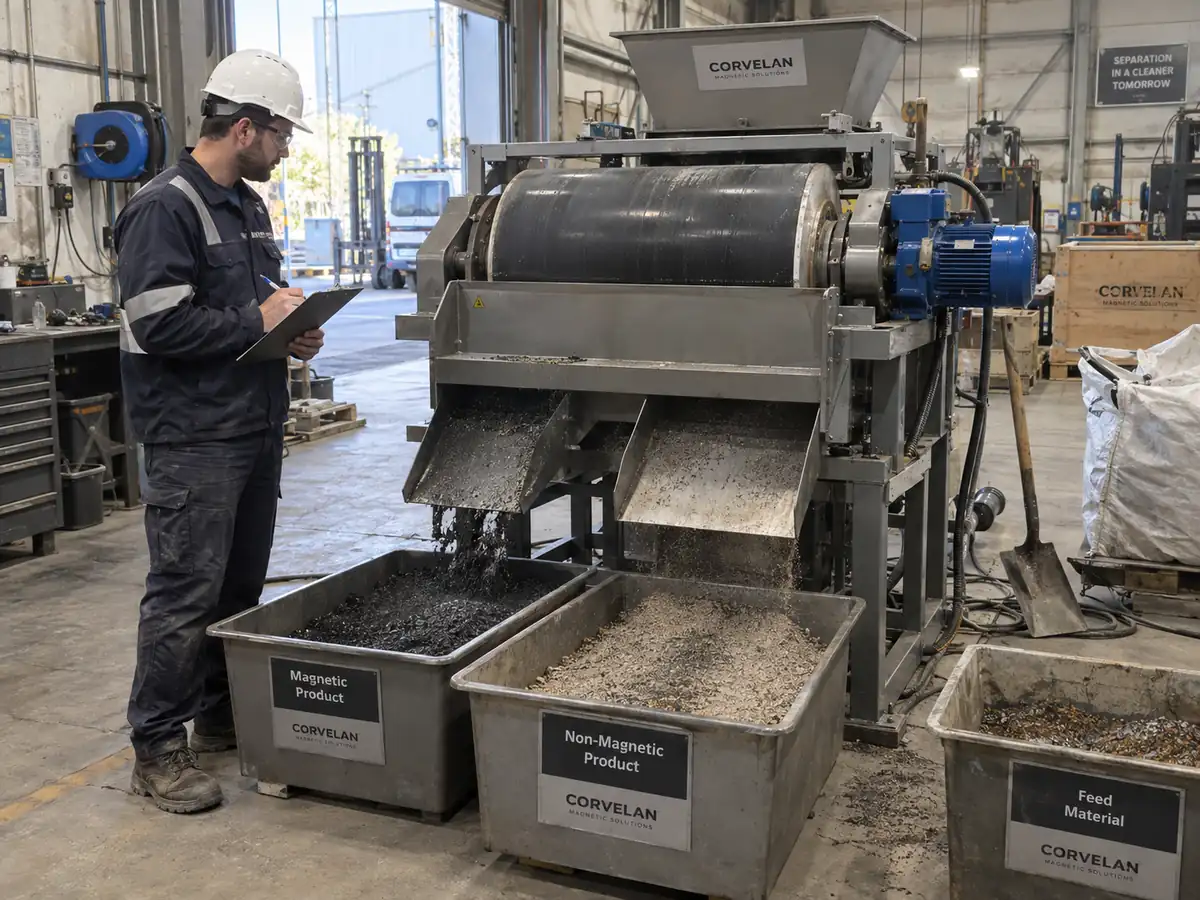
Quality control becomes more useful when it follows the real separator geometry and process duty instead of forcing every product into the same generic checklist.
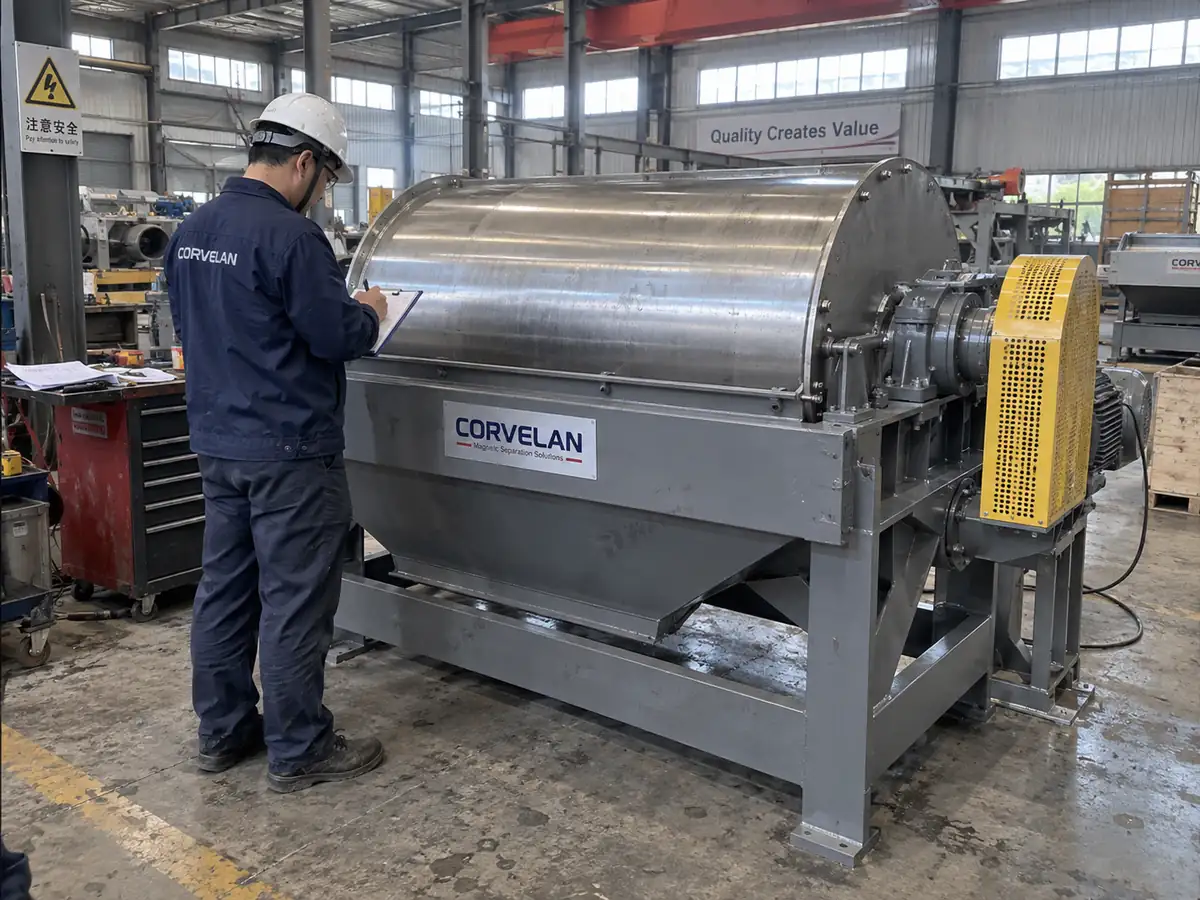
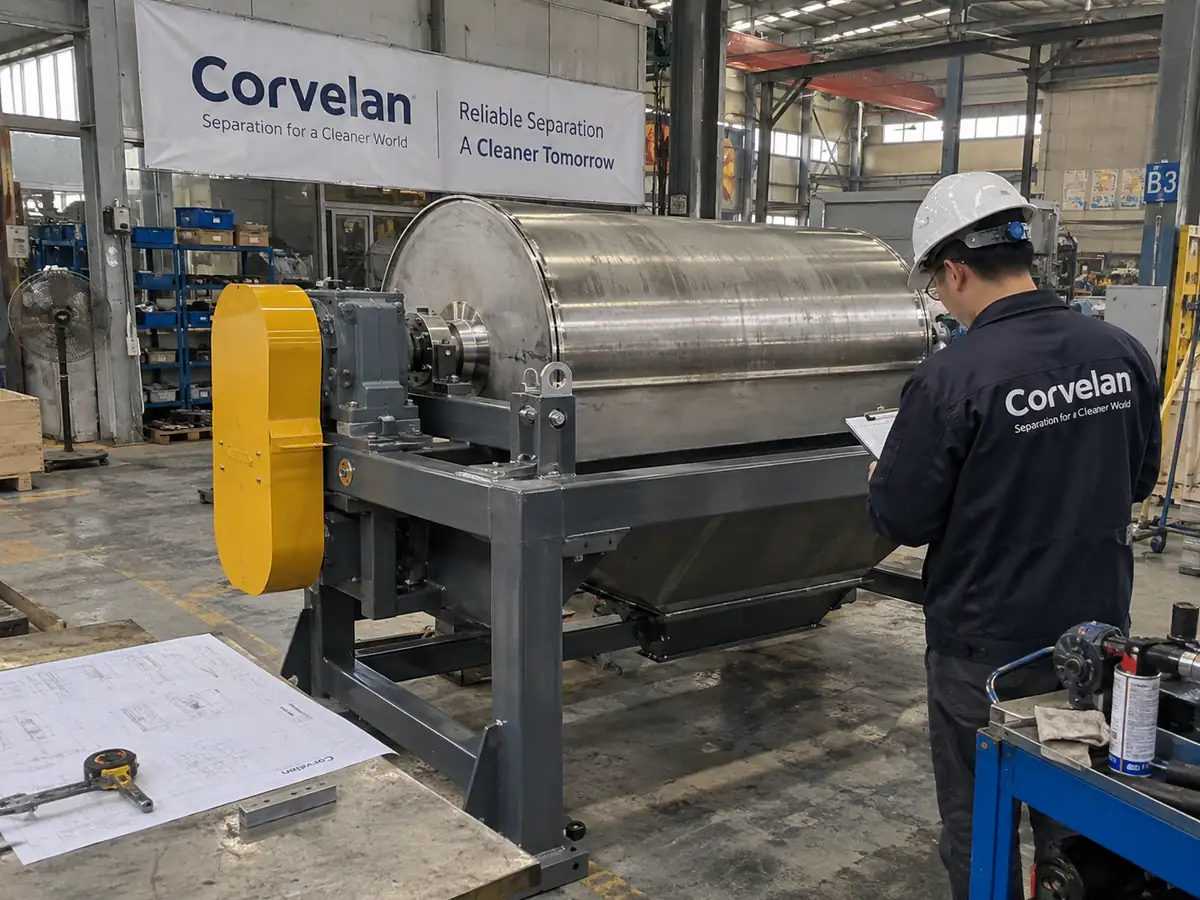
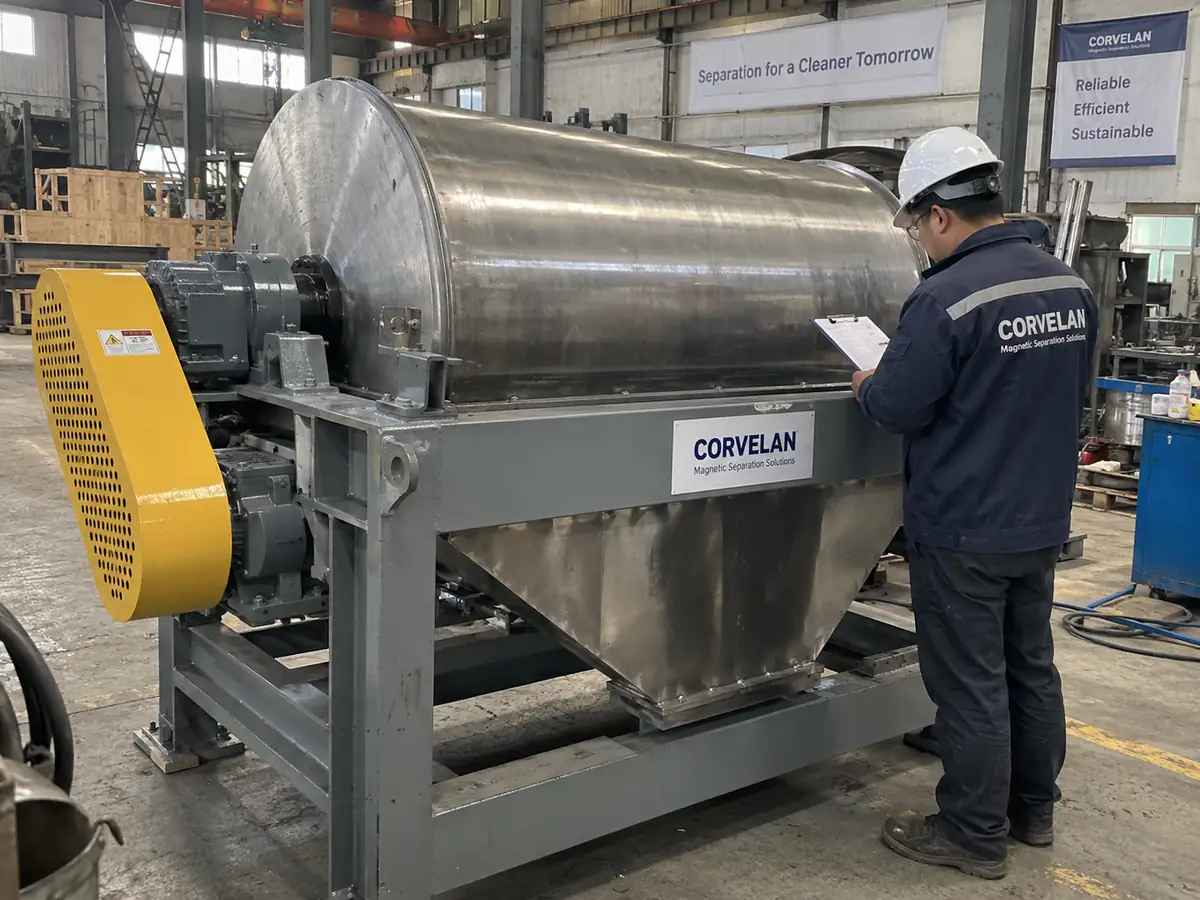
Review drum geometry, shaft and bearing condition, rotation, magnetic zone, splitter or discharge arrangement, clearances and defined magnetic measurements.
Review magnetic assembly, mounting interfaces, working-clearance basis, belt and drive systems where included, discharge direction and cleaning function.
Review pulley dimensions, shaft interfaces, magnetic zone, belt-related geometry, rotation, working arrangement and magnetic/non-magnetic discharge paths.
Review magnetic element layout, surface condition, fit, cleaning arrangement and a defined magnetic or pull-force test where required.
Review tube or magnetic element arrangement, drawer movement, sealing and interfaces, cleaning access and relevant magnetic checks.
Build the inspection plan around the approved drawing, magnetic function, mechanical interfaces, process position and project-specific acceptance criteria.
Final inspection should close the loop between what was approved, what was built and what is being packed. Where a formal Factory Acceptance Test is agreed, the test items and acceptance rules should be written before the FAT begins.
Confirm the machine or assembly being inspected matches the accepted project and configuration.
Review agreed critical dimensions, mounting points, material interfaces and project-specific geometry.
Complete the defined tests that apply to the actual separator configuration.
Confirm loose items, supplied accessories and agreed project documents before packing.
Verify that open inspection issues affecting shipment have been addressed before release.
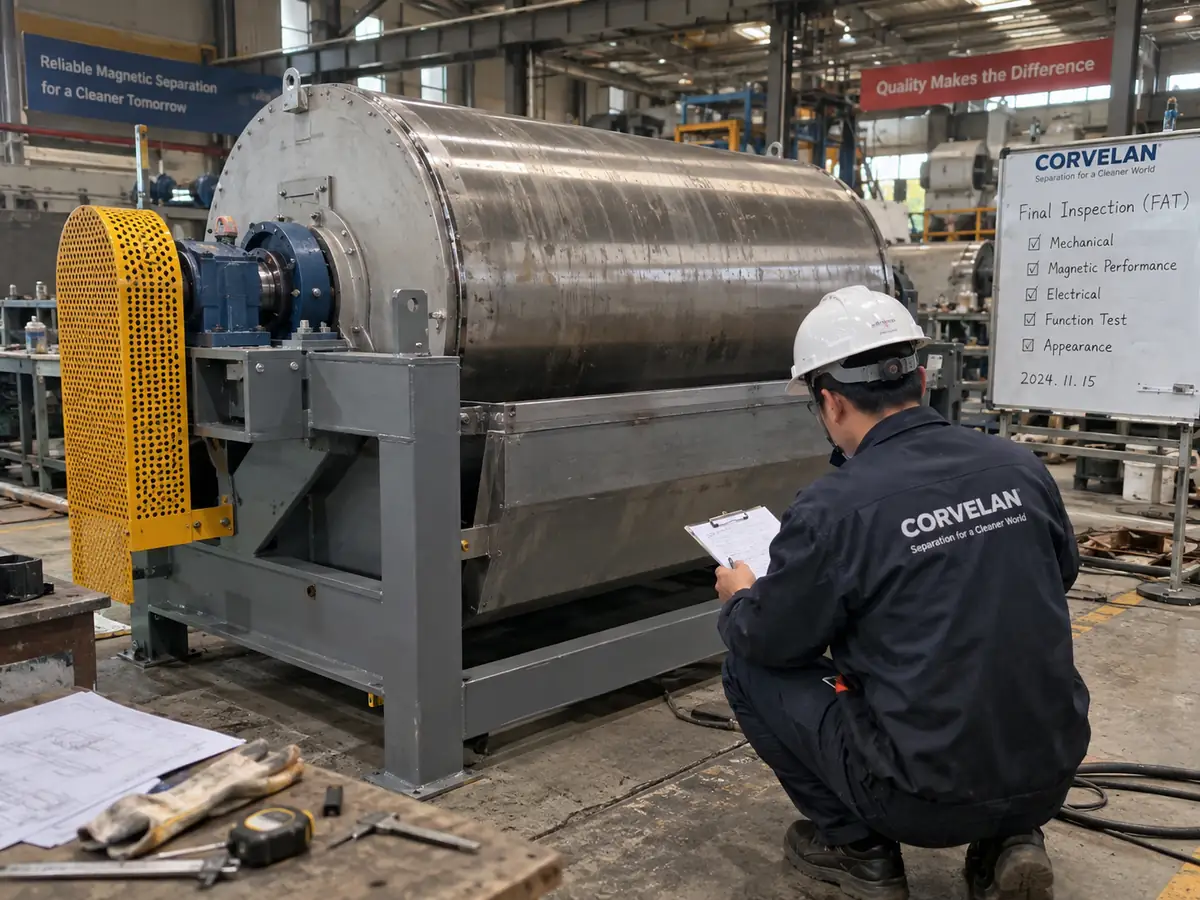
The useful record is not merely “PASS.” It should preserve enough context to understand what was inspected, how it was measured and which equipment or project condition the result belongs to.
Equipment identity, relevant checkpoints, result and inspector record for the agreed scope.
Defined location, distance or fixture, instrument, method and recorded magnetic result where required.
Applicable running, movement, drive, control and mechanical observations for driven equipment.
When material testing is included, the report records the sample, test conditions, measurements, results and any follow-up work.
Approved drawing or configuration basis used to determine which build and interface details were checked.
Project-specific FAT points and acceptance results when a formal factory acceptance scope has been agreed.
Project photos can support traceability when the required inspection or shipment evidence calls for them.
Equipment, loose items, protection and agreed shipment accessories checked before dispatch.
The quotation or technical scope states which project records are included with the order and the format in which they will be supplied.
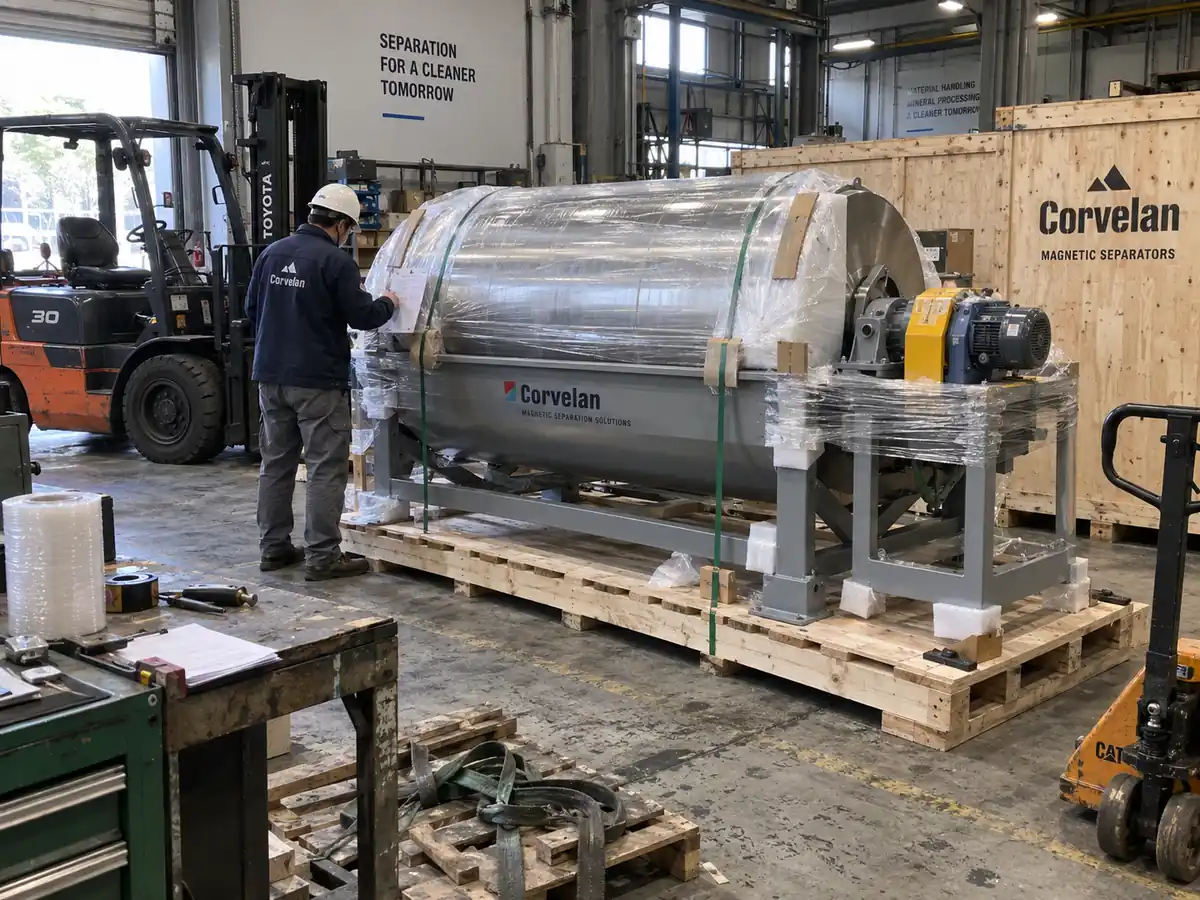
A correctly built separator can still arrive with missing loose items, exposed interfaces or transport damage if shipment preparation is careless. Final packing checks should follow the actual equipment size, weight, geometry, lifting points and shipment method.
We confirm the packing method for the selected equipment before shipment.
A useful test plan removes ambiguity before the equipment reaches the plant. The questions below connect each measurement or inspection to the purchasing decision it can support.
No. It confirms magnetic flux density at the defined measurement point and method. Separation performance also depends on the target material, working distance, burden depth, feed presentation, separator geometry and operating conditions.
No. A pull-force test is a controlled mechanical comparison using a defined test piece and method. It does not reproduce the motion, presentation or fraction collection of real process material.
No. Inspection points should follow the actual equipment type and project scope. A passive magnetic grate, magnetic drum and driven overband separator have different mechanical, magnetic and electrical requirements.
No. A factory result applies to the tested sample, configuration, method and operating window. If the installed plant changes material condition, feed presentation, working distance, burden depth, speed or discharge geometry, production-side confirmation may still be required.
Yes. Critical dimensions, magnetic measurements, functional checks, material tests, FAT items and required records should be discussed before production when they affect purchasing acceptance.
Inspection arrangements can be included in the project discussion. The inspection scope, timing, access, test method and acceptance basis should be agreed before the visit or third-party inspection is scheduled.
Send the equipment type, application, drawing requirements and the result you need to accept. Corvelan can review which inspection or test method belongs in the technical scope before the order moves into production.